How many people does the Series 7 seat?
The dining area seats 8, and the office area fits 2.
Site Mate floor plans
The Site Mate Series 7 brings the main worksite facilities together in a 7200 mm external cabin. Overall width including awning, steps and lighting is 2490 mm. The layout pairs a stainless-steel kitchen with a dining area and bench seating for 8 people, giving crews a practical place for meal breaks and conversations. A separate office area provides 2 workstations for paperwork and day-to-day site tasks. Storage and integrated amenities are included, alongside air conditioning and secure windows for a more comfortable working space.
The floor plan helps you see how those spaces connect before deciding where the unit will go on your site. It is available in standard and off-grid configurations. The 8 kW off-grid power system uses 1.2 kW of solar to charge two 314 Ah 24 V lithium batteries, which feed an 8 kVA inverter. A 4.5 kVA diesel generator with a 100 L diesel tank provides backup. Your choice will depend on the services available and how the crew expects to use the unit.
Use the plan as a starting point for your project brief. The layout can be tailored around crew numbers and site needs, including a different balance between dining, office work, amenities and other uses. Share the details that matter to your team so the proposed configuration can be discussed and quoted.
Series 7 layout
The Series 7 combines a stainless-steel kitchen, dining and bench seating, storage, an office desk and integrated amenities in a 7200 mm external cabin. Total external length including the drawbar is 8750 mm.
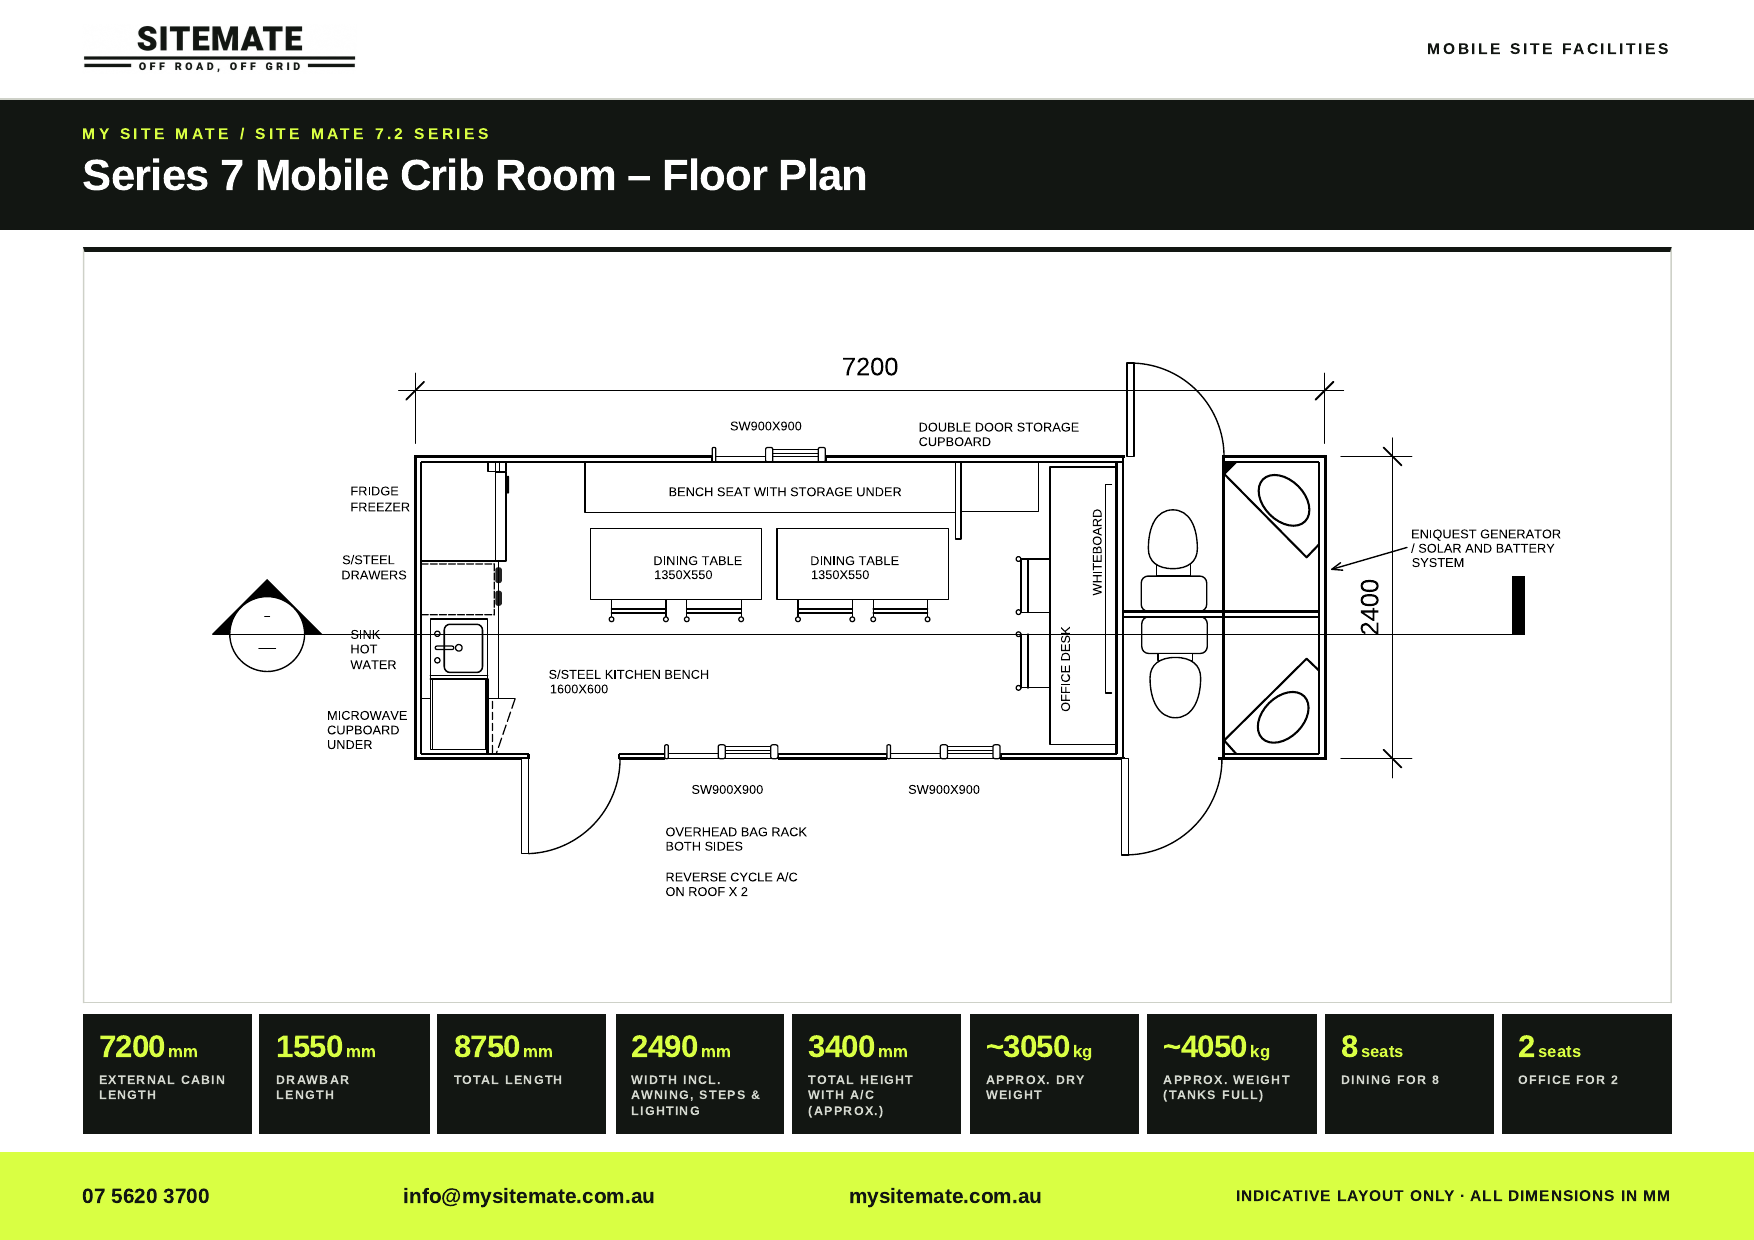
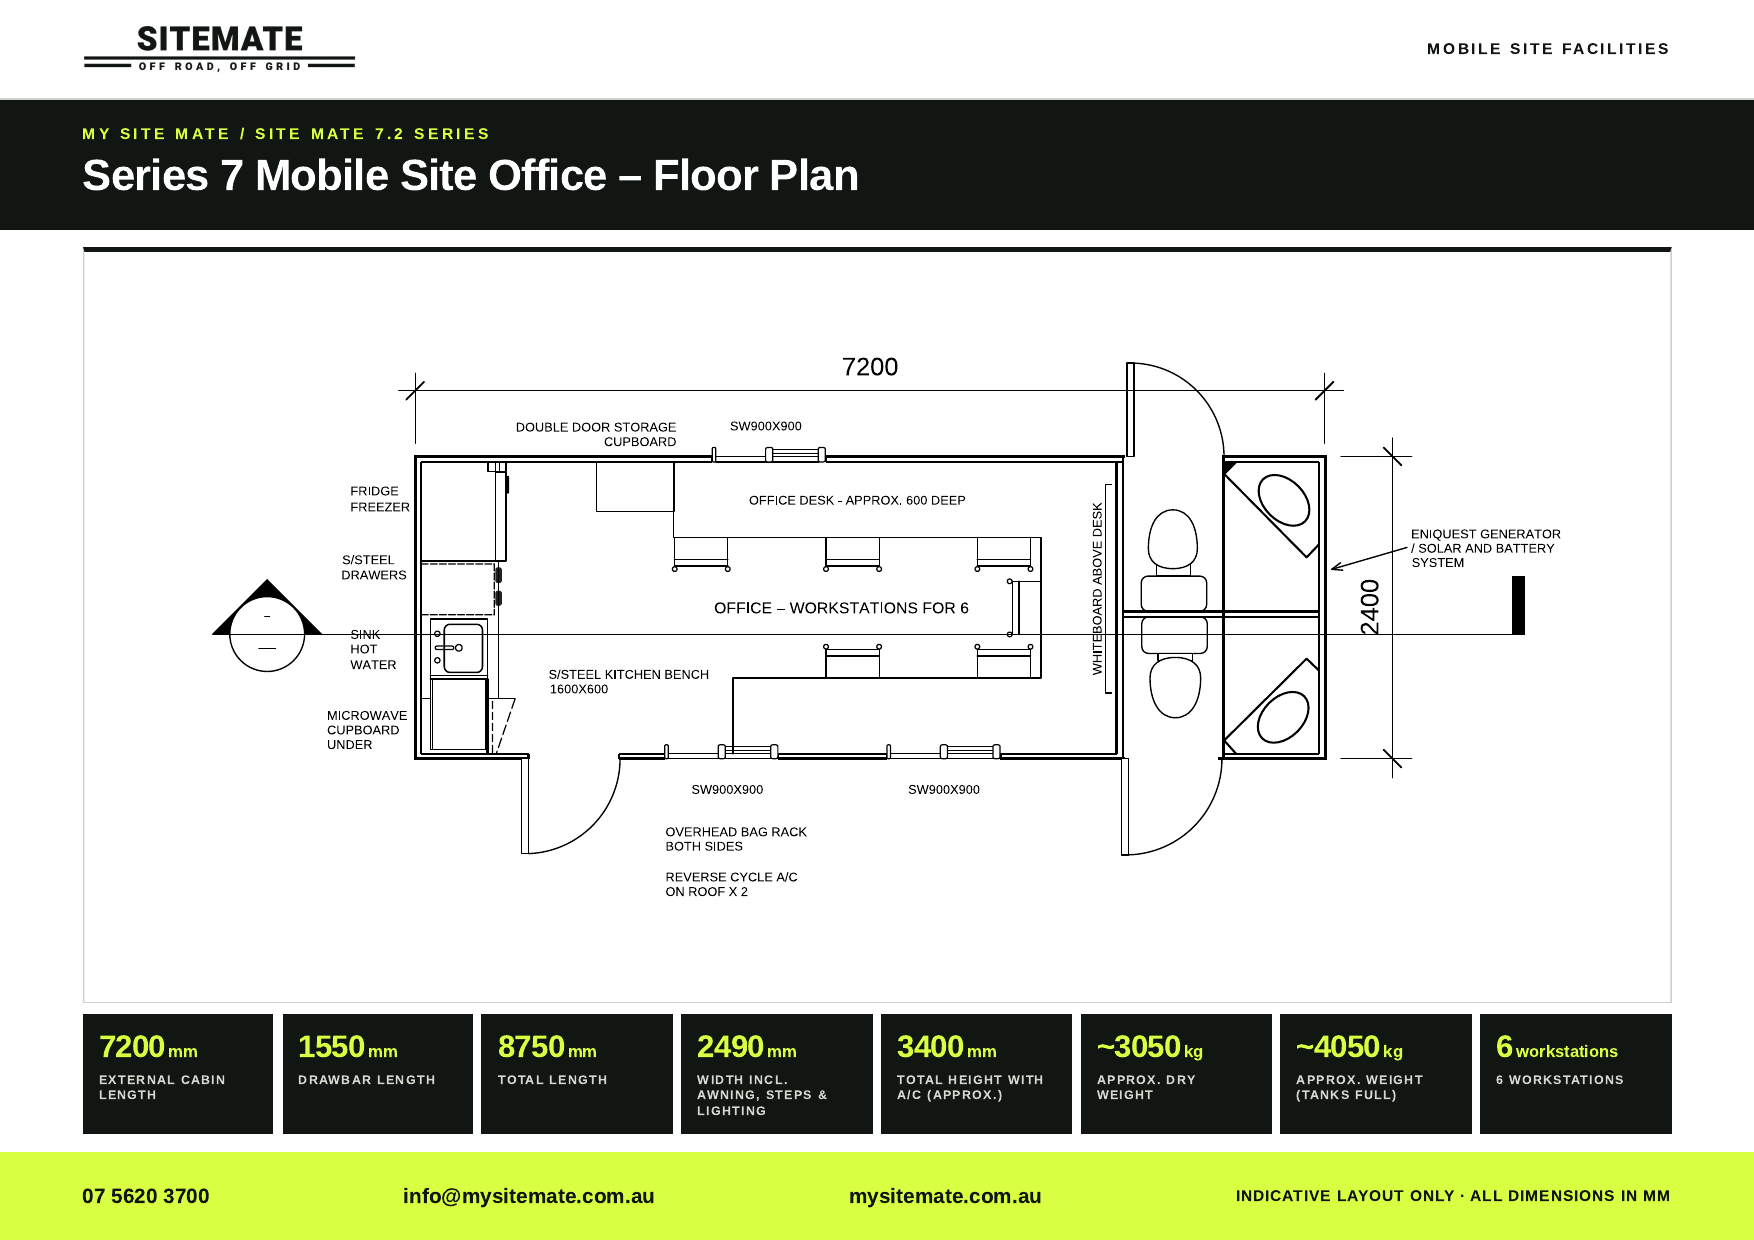
| External cabin length | 7200 mm |
|---|---|
| Drawbar length | 1550 mm |
| Total external length | 8750 mm |
| Width including awning, steps and lighting | 2490 mm |
| Total height with air conditioning | Approx. 3400 mm |
| Dry weight | Approx. 3050 kg |
| Dining seating | 8 people |
| Office area | 2 people |
| Kitchen | Stainless steel with 215 L 12/240 V fridge-freezer |
| Configurations | Standard, or 8 kW off-grid power system (1.2 kW solar, two 314 Ah 24 V lithium batteries, 8 kVA inverter, 4.5 kVA diesel generator backup with 100 L diesel tank) |
| Options | Data rack, Ethernet, TV, satellite-internet-ready, CCTV |
The Series 7 suits civil, construction, energy and remote projects that need a combined crew dining and office space. Discuss the site's crew numbers, location and services when choosing a configuration. Review the full Series 7 specifications.
The dining area seats 8, and the office area fits 2.
The external cabin is 7200 mm long, total external length with drawbar is 8750 mm, width including awning, steps and lighting is 2490 mm, and total height with air conditioning is approx. 3400 mm.
Yes, interiors can be planned around meetings, amenities, sleeping areas or specialist equipment. Custom specs are subject to design and quote.
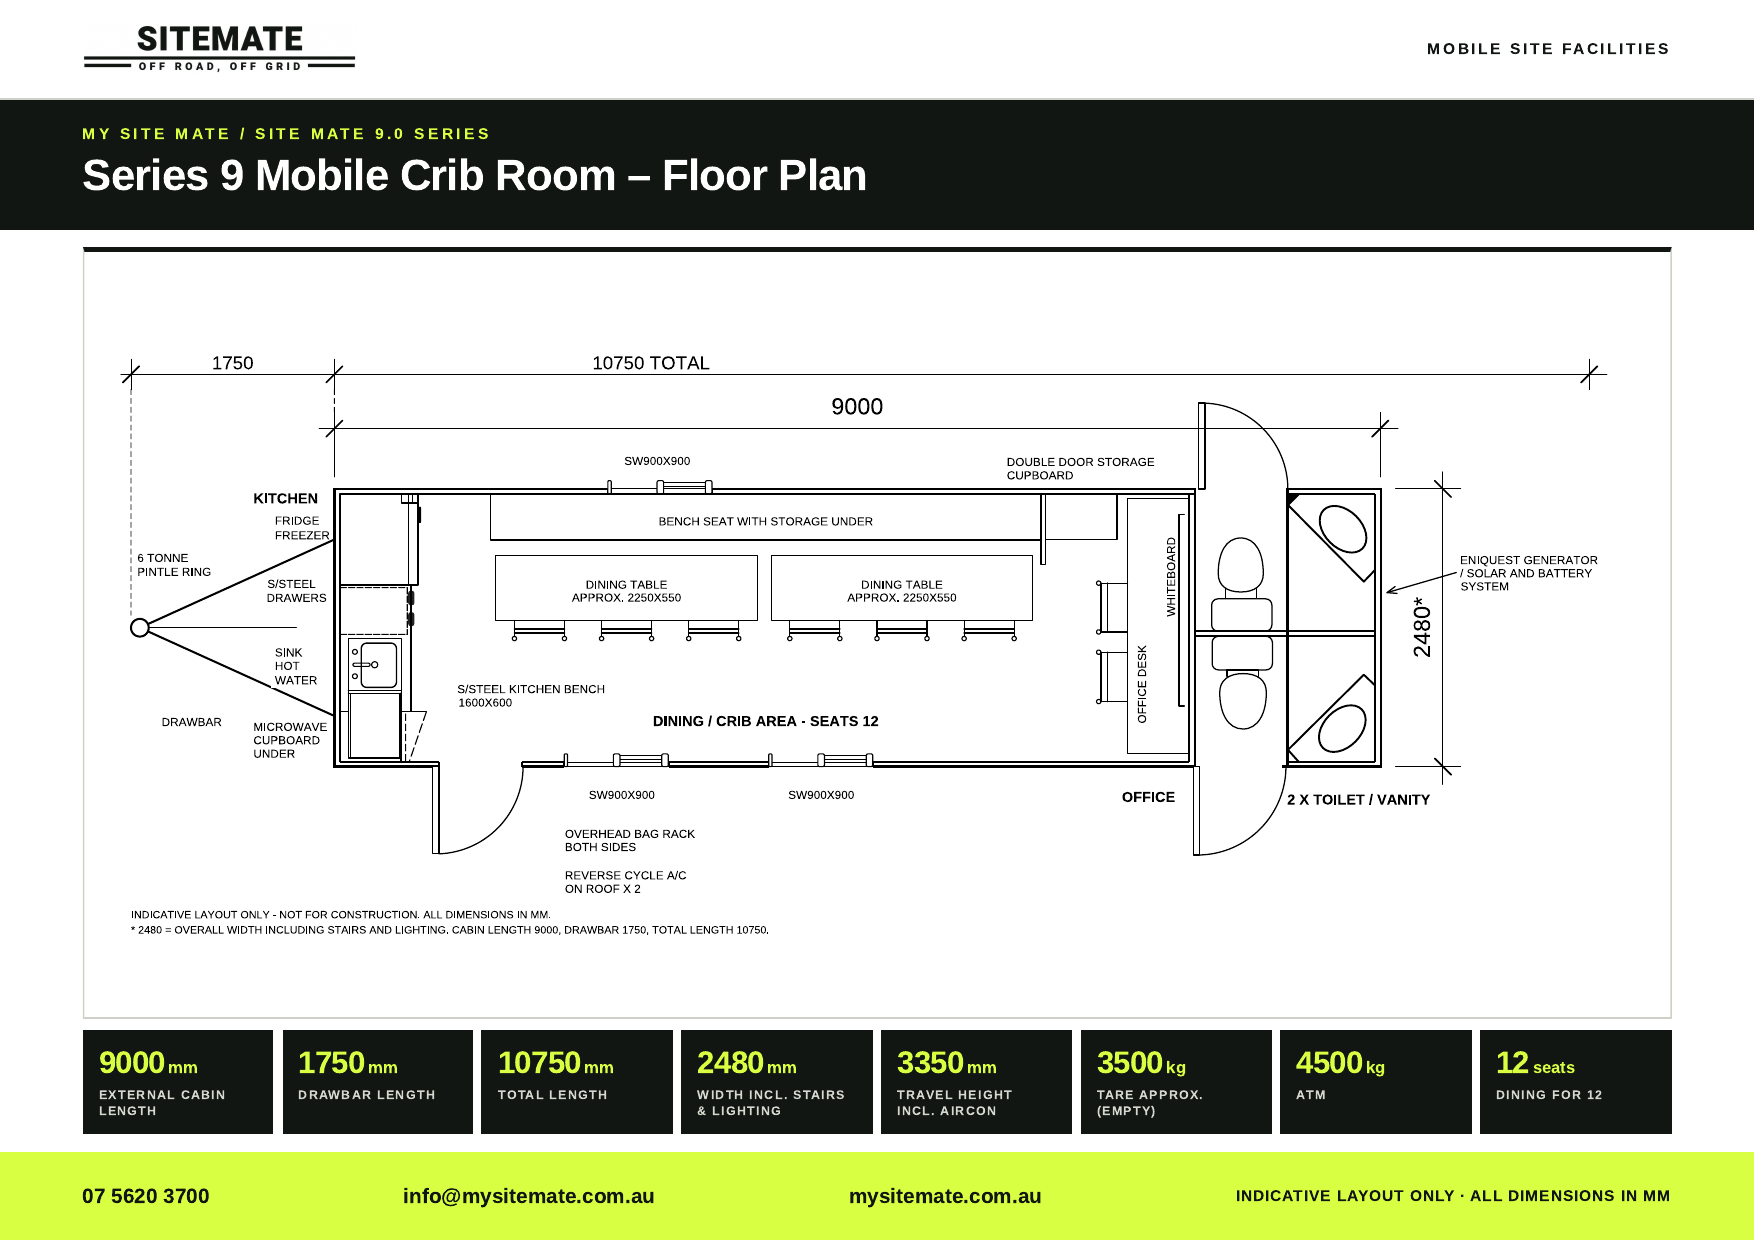
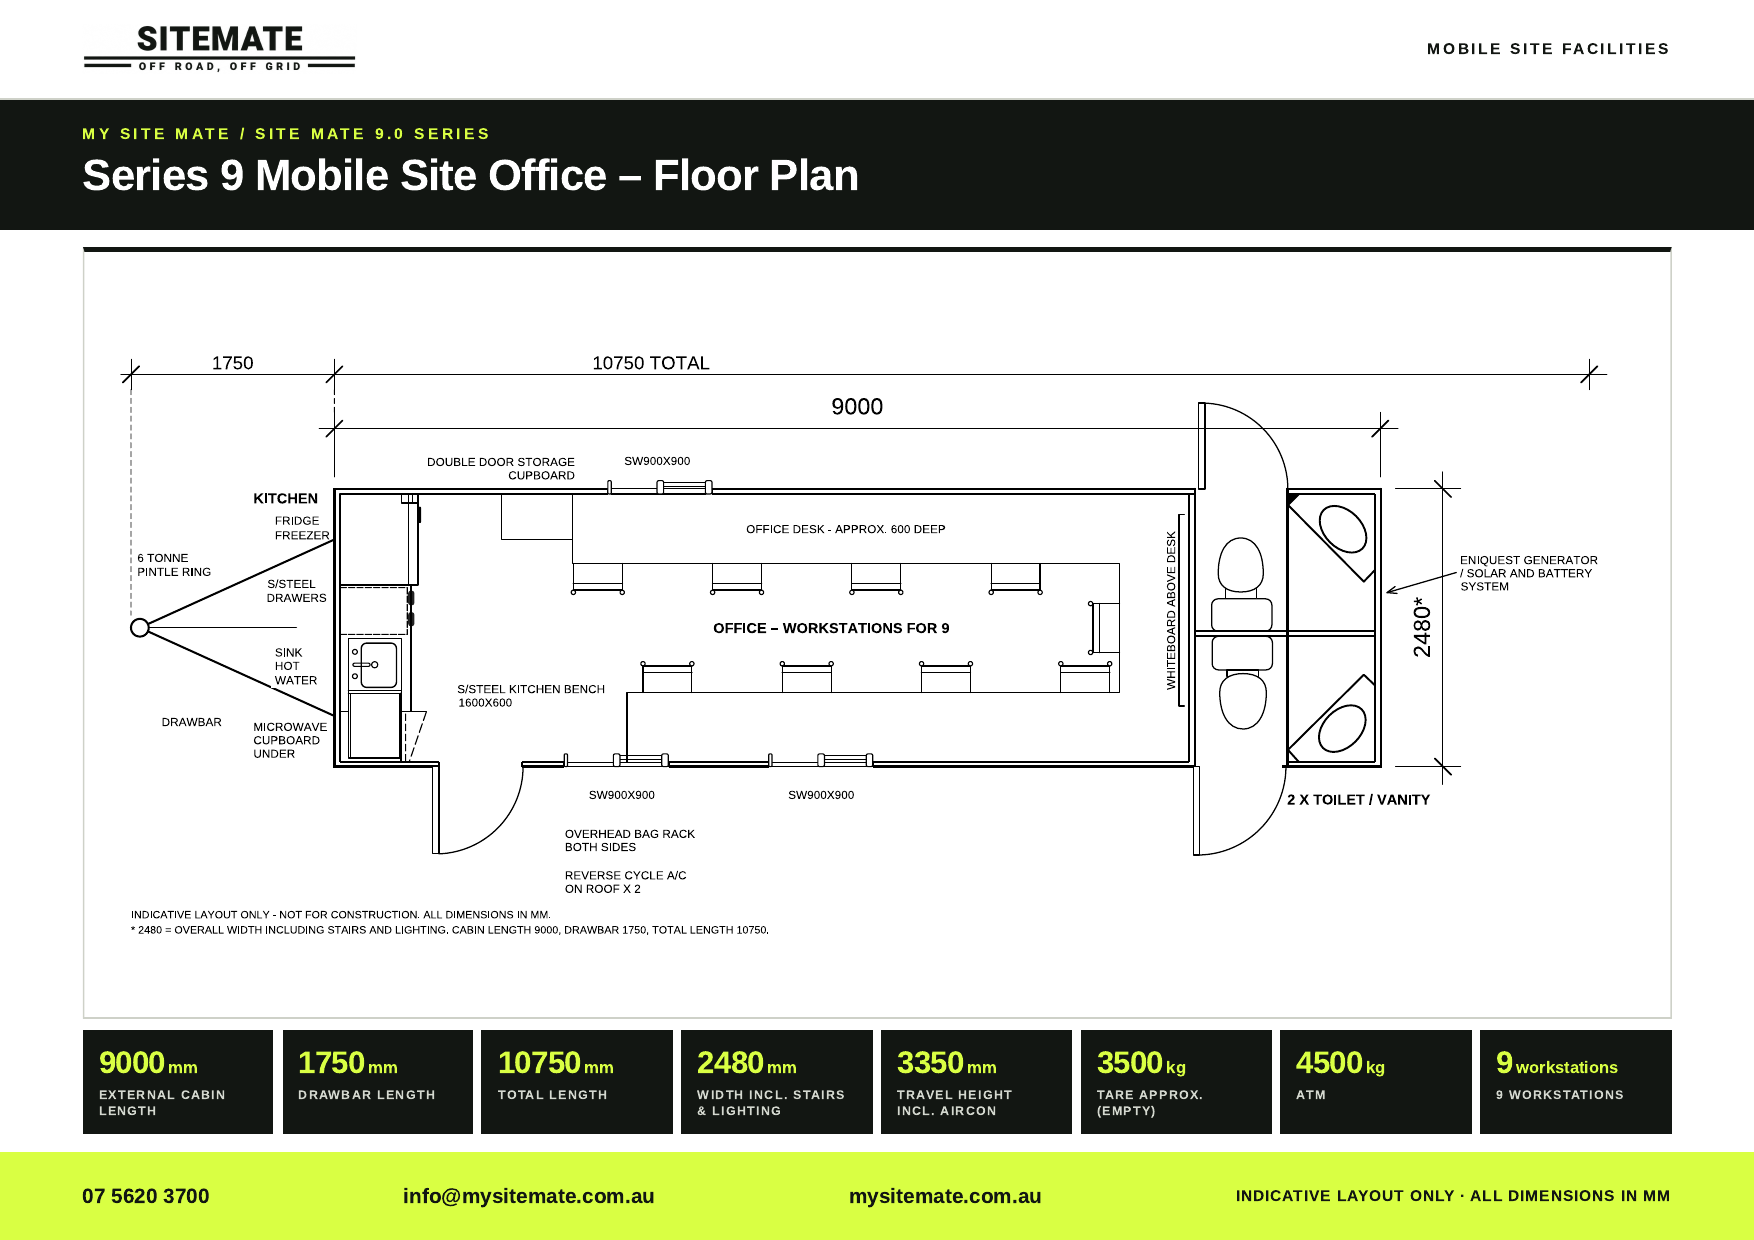
Series 9 layouts
The Series 9 has a 9000 mm cabin and a larger dining area with longer tables and more seating. Explore the Series 9 mobile crib room.