
Site Mate Series 9
Series 9
mobile crib room.
A 9000 mm cabin on a tri-axle platform, with a larger dining area, longer tables and more seating.
Two layouts
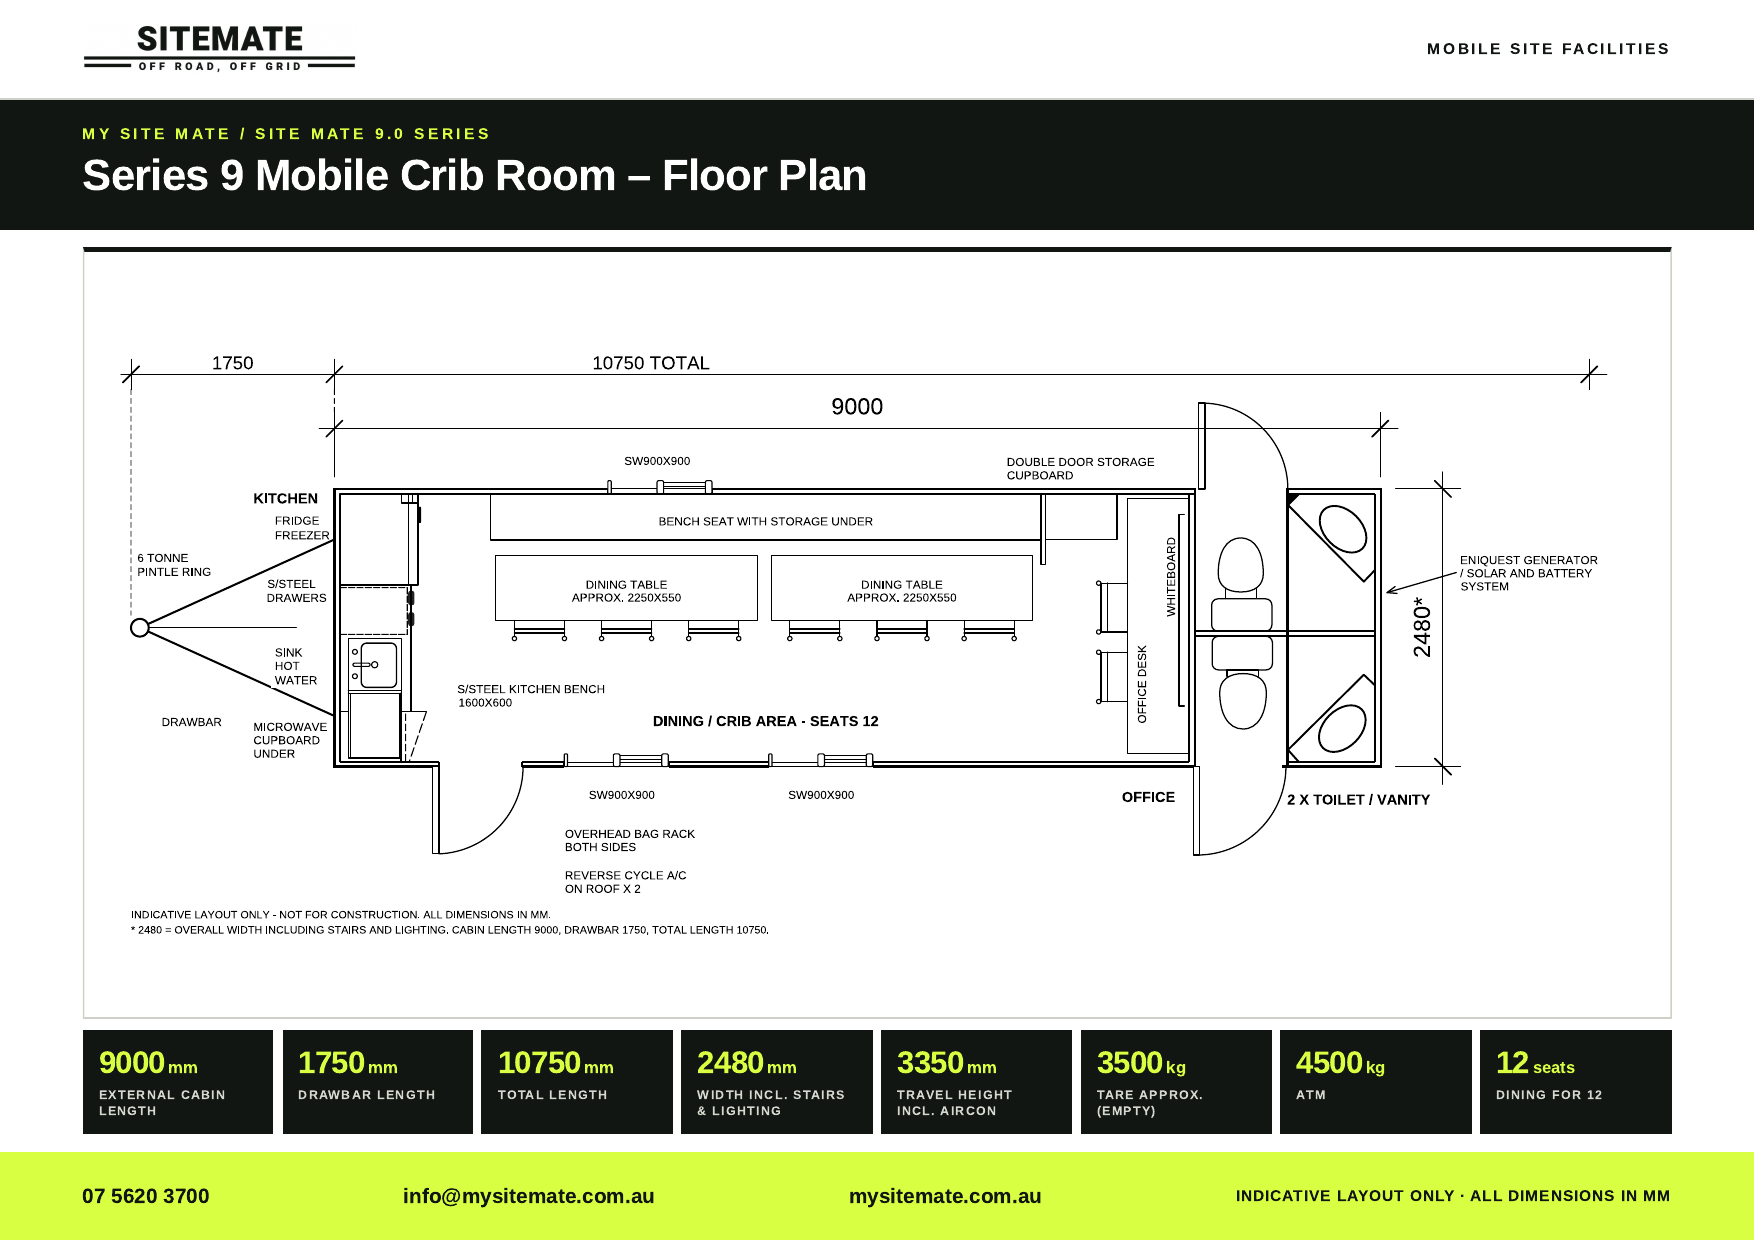
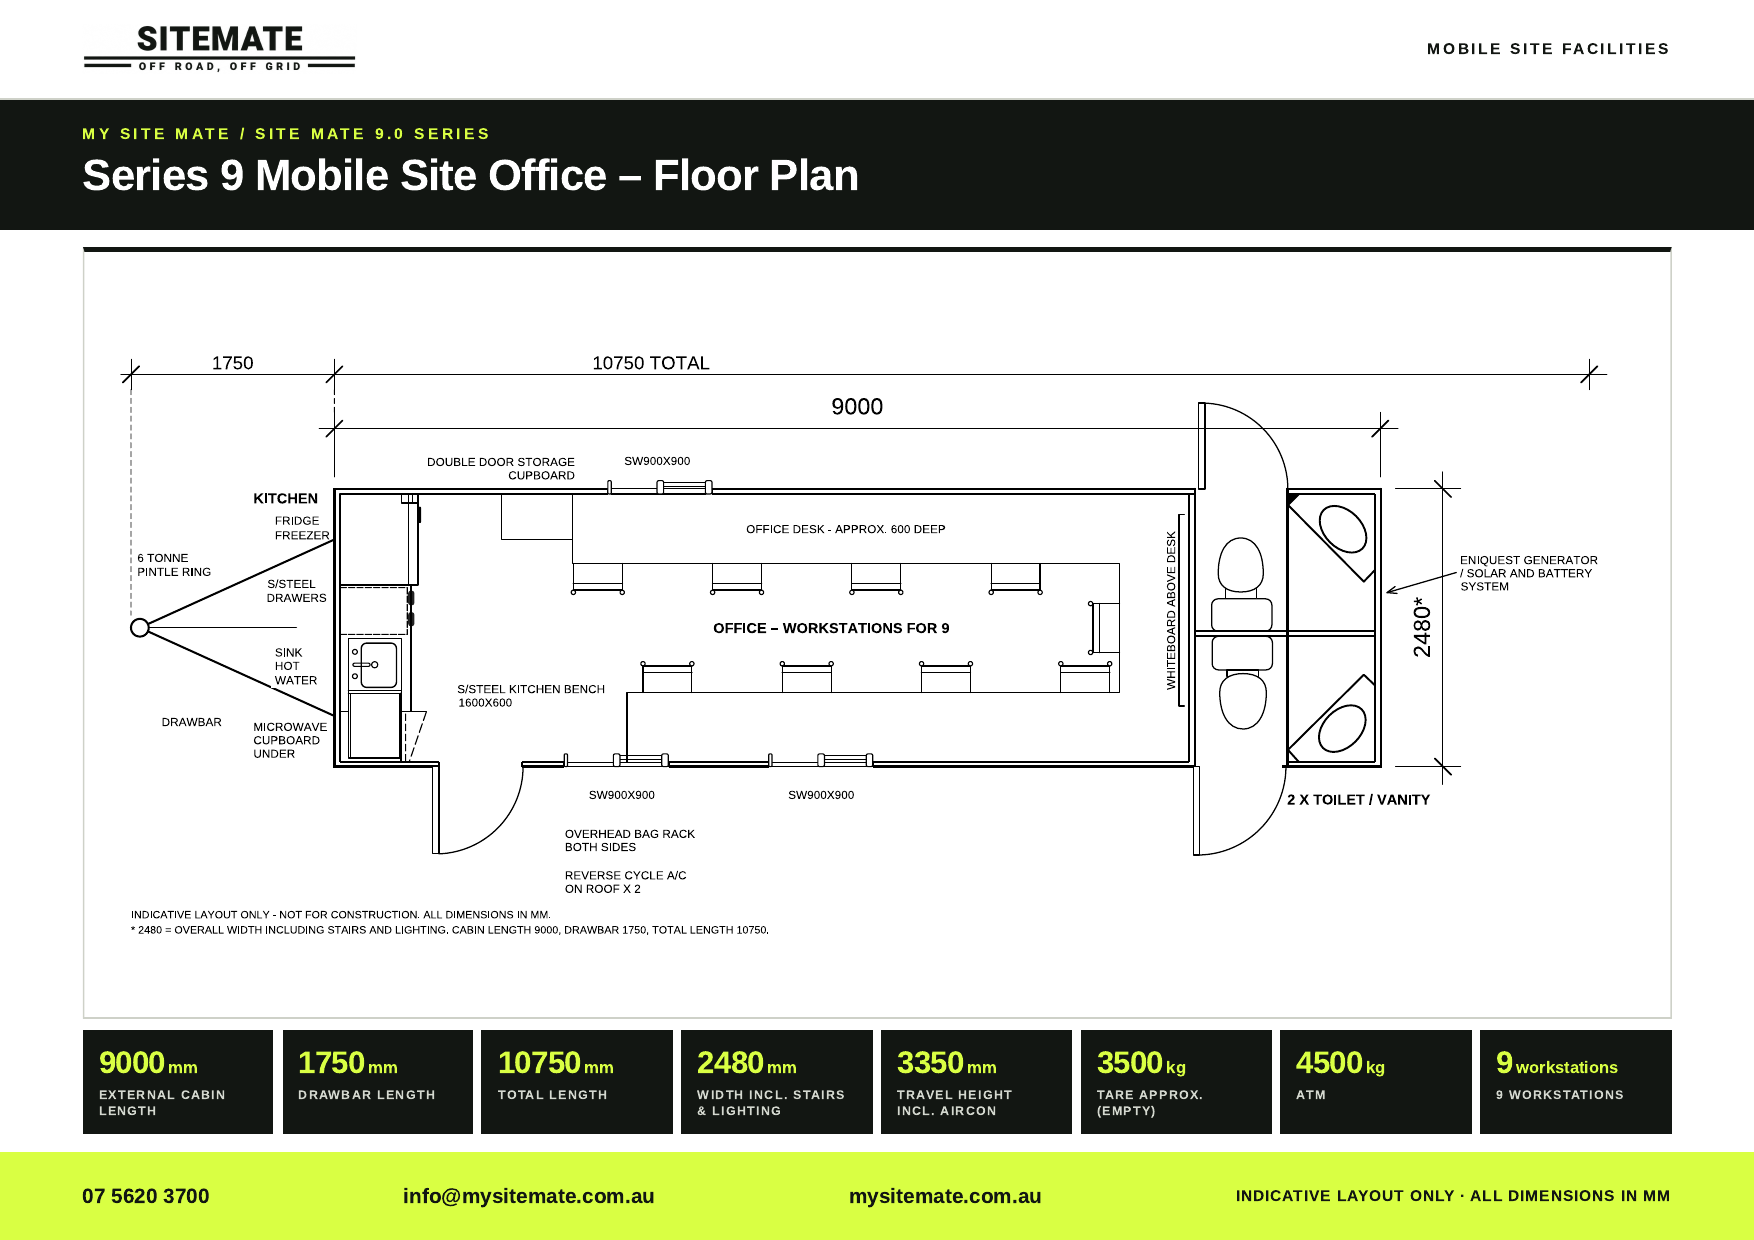
Series 9 floor plans.
Compare the crib room and site office layouts. Tap either plan to open it at full size.
Crib room layout
Site office layout
At a glance
Series 9 specifications.
| Cabin length | 9000 mm |
|---|---|
| Axles | Tri-axle |
| Tare | Approx. 3500 kg |
| ATM | 4500 kg |
| Towing connection | 6 t pintle ring |
| Power system | 8 kW off-grid power system |
| Solar panels | Five 400 W solar panels, each on its own solar charge controller |
| Inverter and switching | inverter/charger with automatic power source switching |
| Batteries | lithium battery bank |
| Diesel tank | 100 L |
| Fridge | 215 L 12/240 V fridge-freezer |
| Dining area | Larger dining area with longer tables and more seating |
Off-grid power
Automatic power source switching.
The Series 9 has an 8 kW off-grid power system with five 400 W solar panels, each on its own solar charge controller. The system includes an inverter/charger with automatic power source switching and lithium battery bank. The diesel tank holds 100 L.
The fit-out includes a 215 L 12/240 V fridge-freezer and a larger dining area with longer tables and more seating.
Enquire about the Series 9.
Request a quote
Tell us what your site needs.
Share the project location, timing and preferred layout. We’ll come back to you with the most suitable purchase or hire pathway.
For tender or fleet enquiries07 5620 3700info@mysitemate.com.au