Choosing a mobile crib room involves more than comparing its outside dimensions. Project and procurement teams need to understand the usable layout, crew capacity, power system, services, transport requirements and equipment included with the selected configuration.
The Australian-built Site Mate Series 7 combines a crew lunchroom, mobile site office and towable work caravan in one practical platform. It is available as a standard unit for established worksites or as a fully off-grid configuration for projects where dependable site power is limited.
Choose a layout
Series 7 floor plans.
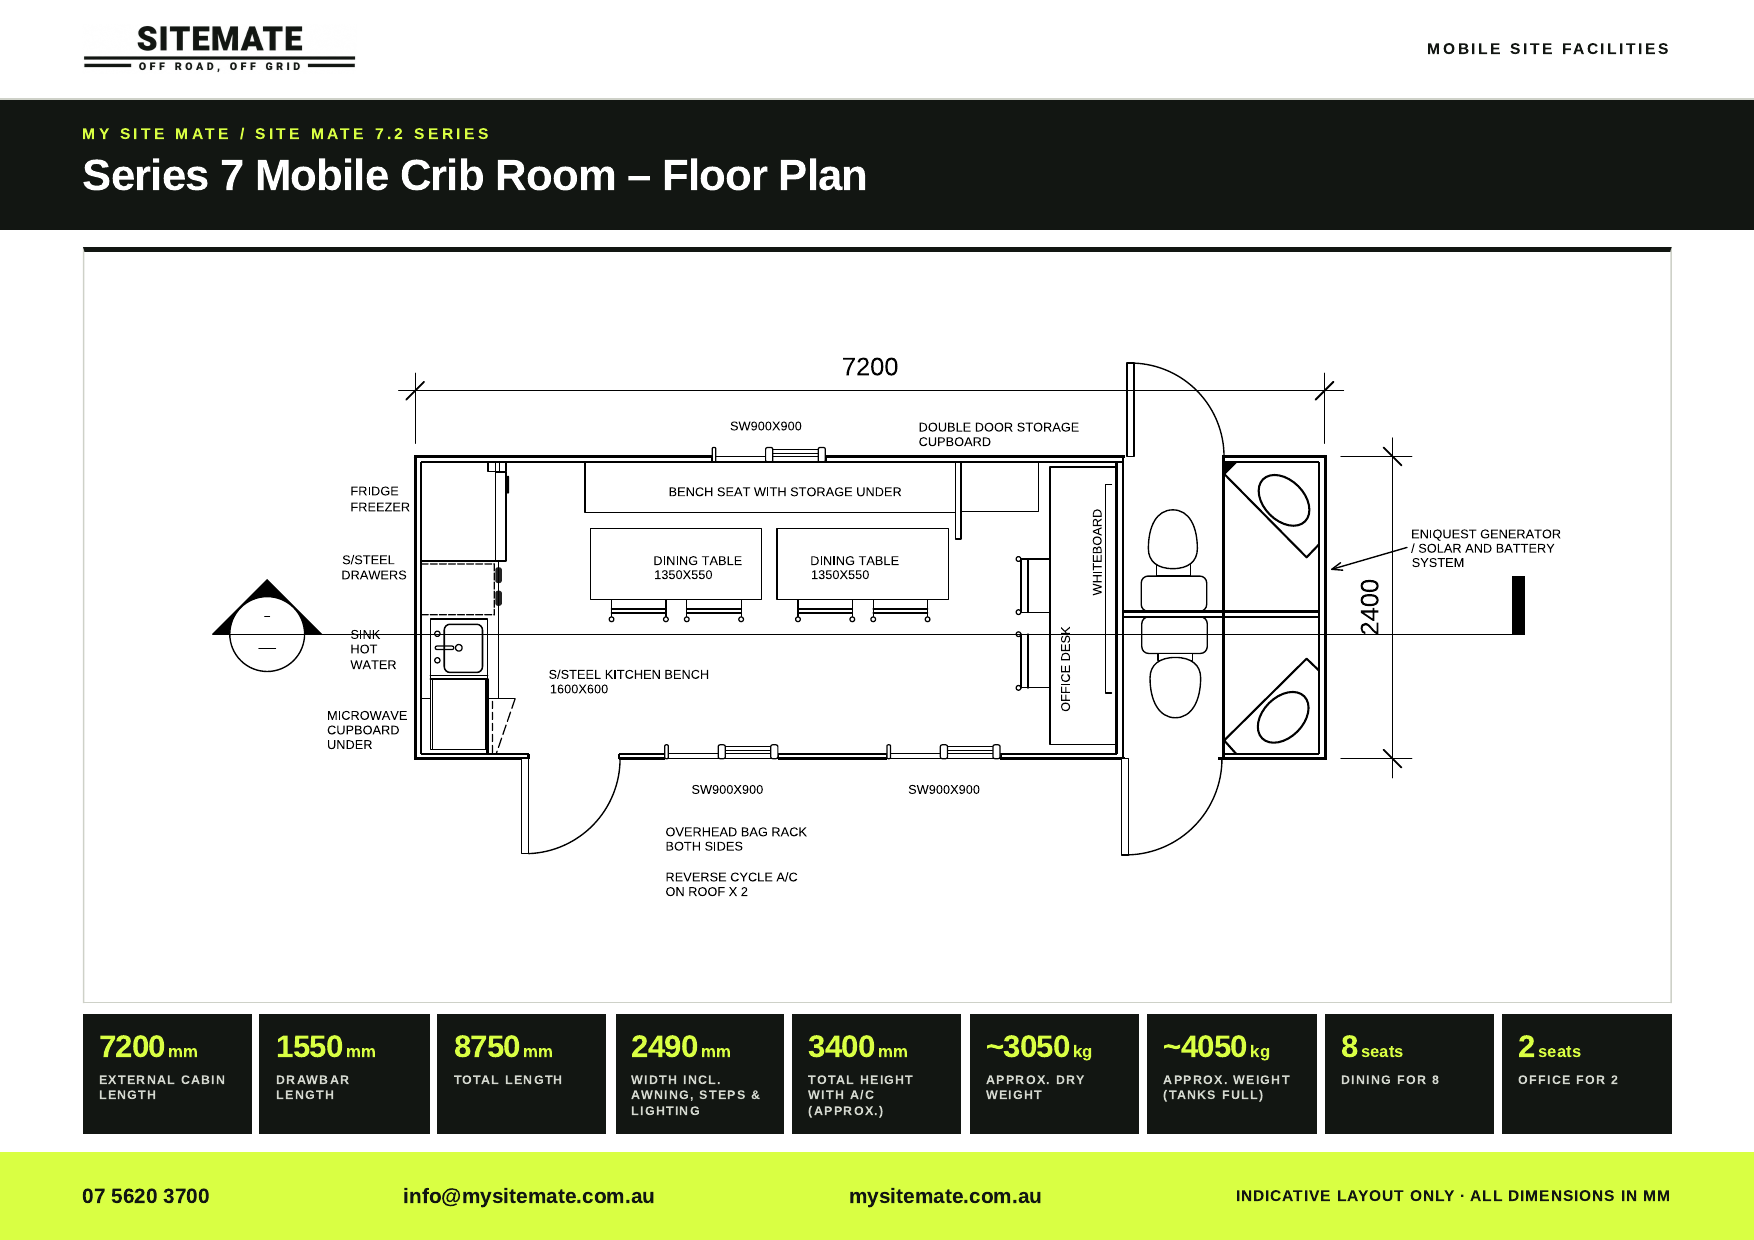
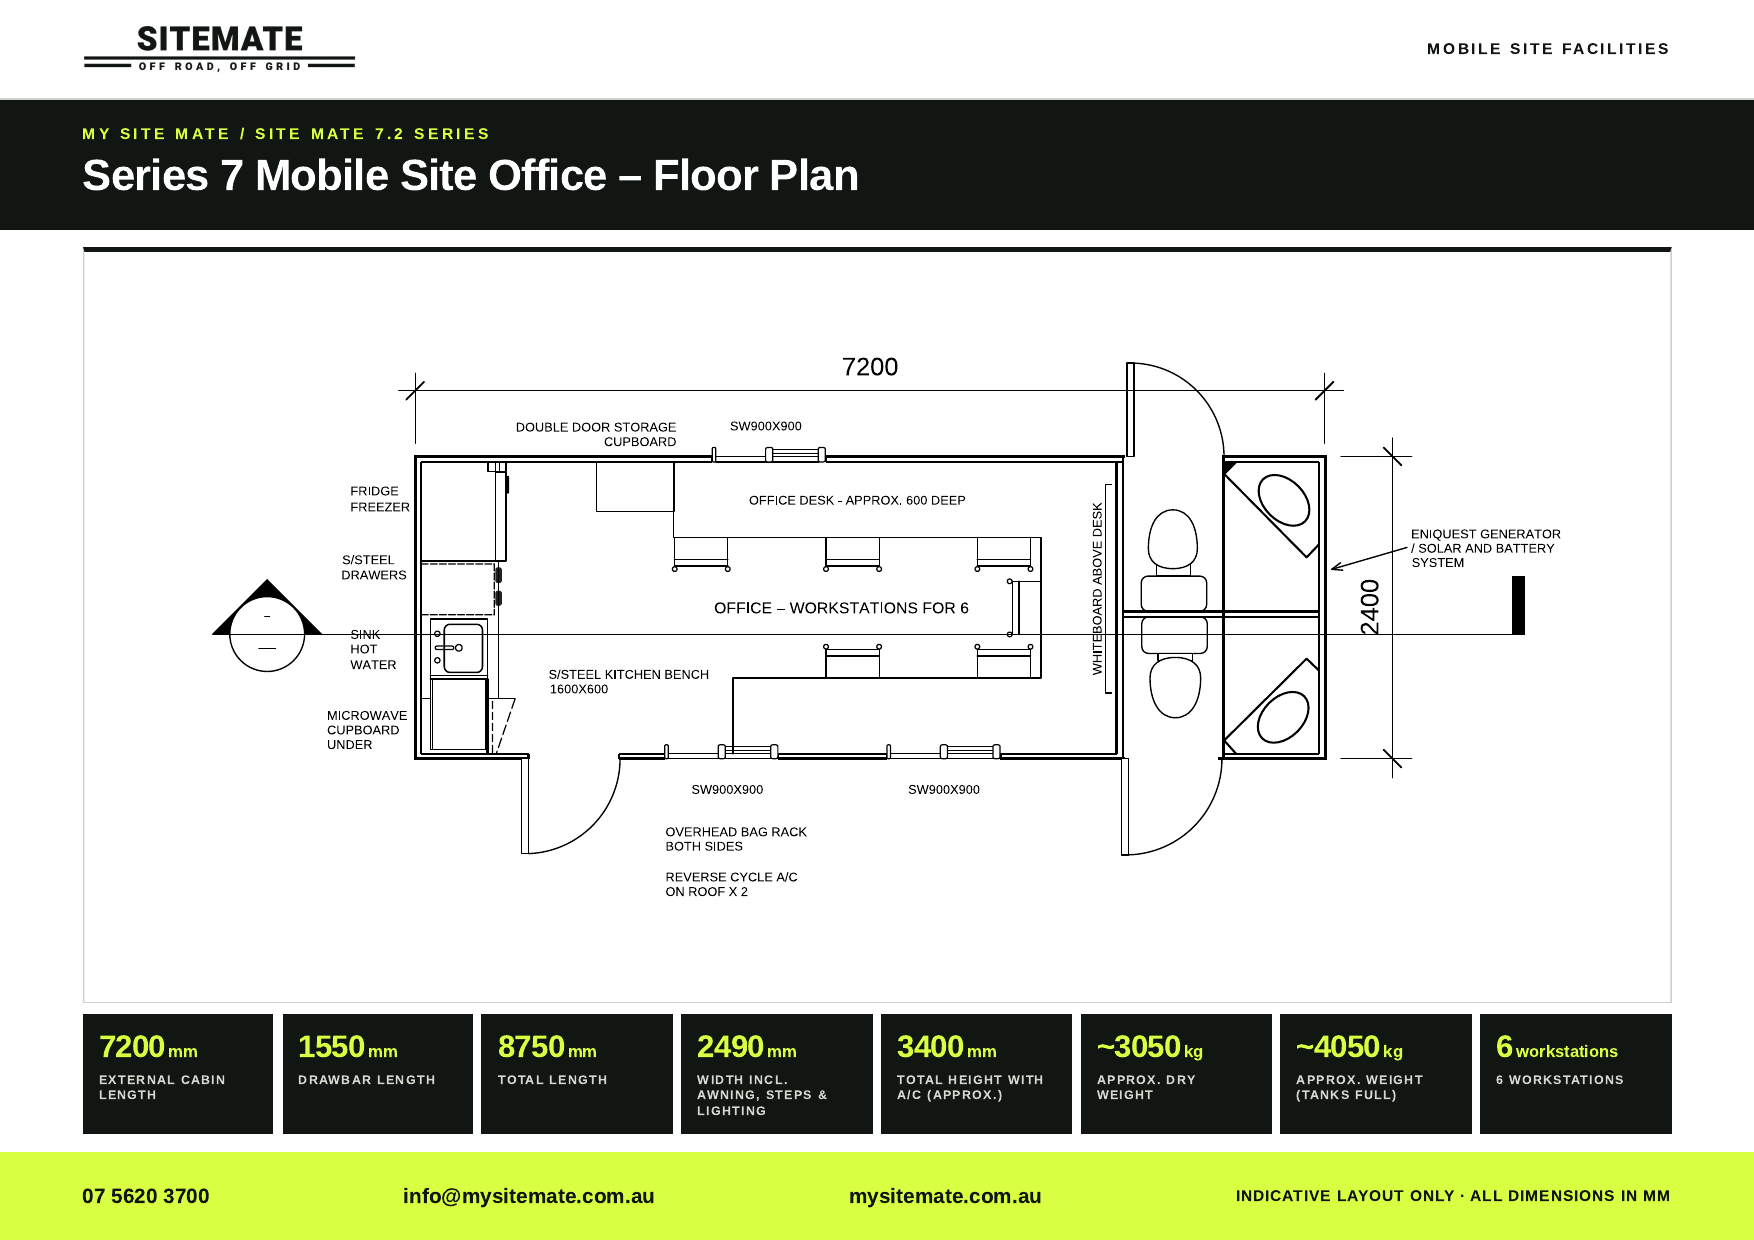
Compare the crib room and site office layouts. Each plan opens at full size.
Crib room layout
Tap the plan to open a larger view.
Site office layout
Tap the plan to open a larger view.
01 — At a glance
Series 7 specifications.
External cabin length
7200 mm
Drawbar length
1550 mm
Total external length
8750 mm
Width including awning, steps and lighting
2490 mm
Total height with air conditioning
Approx. 3400 mm
Dry weight
Approx. 3050 kg
Dining capacity
Bench seating for eight people
Office area
Two workstations
Primary uses
Crew crib room, lunchroom, site office and briefing space
Kitchen
Stainless steel bench and sink, microwave, 215 L 12/240 V fridge-freezer, water filter and instant hot water
Office
Desk across the rear, filing cabinet and magnetic whiteboards
Chassis and tie-downs
galvanised RHS chassis, 3 mm and 4 mm drawbar and bumper, high-wind tie-down points
Coupling and supports
6 t or 4.5 t rated coupling with rated safety chains; heavy-duty centre landing leg rated 4.5 t and four corner stabiliser legs
Axles and brakes
Tandem axles, spring pack and maintenance-free bearings; four 12-inch 6-stud electric brakes with electric breakaway system
Wheels and tyres
16-inch 6-stud wheels with 225/75R16C light truck tyres
Spare tyre mounts
Two under-chassis mounts
Trailer electrical
LED trailer lighting and 7-pin plug
Walls and floor
Australian-made 50 mm insulated steel EPS wall panels; marine-grade termite-treated floor, waterproof underfloor sealer and commercial R10 vinyl flooring with coving
Doors, steps and windows
Three lockable steel doors, three galvanised fold-up steps with handrails; three 900 × 900 mm laminated safety glass windows with steel security screens and block-out blinds
Climate and amenities
Two reverse-cycle rooftop air conditioners with remotes; two toilets with hand basins and exhaust fans
Lighting and safety
LED downlights and external LED light bars, smoke alarm, safety signage and 1 kg fire extinguishers
Configurations
Series 7 Standard or Series 7 Off-Grid
Power system (off-grid)
8 kW off-grid power system: 1.2 kW of solar from three 400 W solar panels, each with a solar charge controller with Bluetooth, charges two 314 Ah 24 V lithium batteries, which feed an 8 kVA inverter/charger. 4.5 kVA diesel generator backup.
Solar input
1.2 kW: three 400 W solar panels and three solar charge controllers with Bluetooth
Battery storage
Two 314 Ah 24 V lithium batteries (5-year battery warranty)
Inverter
8 kVA inverter/charger
Generator backup
4.5 kVA diesel generator in an insulated box, remote start, emergency stop button and 12 V emergency backup; automatic power source switching by the inverter/charger (mains, then generator, then solar/batteries)
Generator diesel tank (off-grid)
100 L
Fresh water tank
500 L with stainless filler and 12 V pressure pump
Waste water tank
500 L with full sender, external flashing strobe alarm, inspection port and 50 mm cam-lock outlet
Availability
Purchase or long-term project hire
Build location
Gold Coast, Queensland
Sales delivery
Australia-wide
Specifications and equipment can vary with the selected layout and project requirements. Confirm the final build, transport and connection details in the project quotation.
02 — Layout and crew
One space for breaks and site work.
The Series 7 has a 7200 mm external cabin length and a 2490 mm overall width including awning, steps and lighting. The main dining area provides bench seating for eight people around practical tables. A separate office area accommodates two workstations for paperwork, meetings and daily site administration. The layout also incorporates a stainless-steel kitchen, storage and integrated amenities.
It can support meal breaks, pre-start discussions, toolbox meetings and office tasks from one mobile facility. Assess crew numbers against shift patterns and how the unit will be used. See the Series 7 floor plan and view completed Series 7 photos to inspect the arrangement.
03 — Configuration
Standard or off-grid.
Series 7 Standard
The standard configuration suits established construction, industrial and infrastructure sites with dependable access to site power and other required services. It provides the crew, kitchen and office layout without the complete standalone power package. Discuss mobile crib rooms for sale or long-term project hire for your location and timing.
Series 7 Off-Grid
The off-grid configuration is designed for projects where reliable external power may not yet be available. Its 8 kW off-grid power system uses 1.2 kW of solar from three 400 W solar panels, each with a solar charge controller with Bluetooth. Solar charges two 314 Ah 24 V lithium batteries, which feed an 8 kVA inverter/charger. A 4.5 kVA diesel generator in an insulated box provides backup, supplied by a 100 L diesel tank. It has remote start, an emergency stop button and 12 V emergency backup. The inverter/charger switches power sources automatically: mains first, then generator, then solar and batteries.
Actual operating time depends on weather, appliance loads, air-conditioning use and daily operating patterns. Provide an expected equipment and load schedule rather than relying on a generic runtime estimate. The off-grid power planning guide explains the inputs to discuss.
04 — Transport
Confirm towing and site access for the selected build.
The external cabin is 7200 mm long, with a 1550 mm drawbar and an 8750 mm total external length. Width including awning, steps and lighting is 2490 mm. Total height with air conditioning is approx. 3400 mm and dry weight is approx. 3050 kg. The selected unit's loaded weight, ratings and suitable towing vehicle still need to be checked before movement.
Check the route and worksite for gates, turning space, overhead services, road conditions, gradients and the final positioning area. The chassis has high-wind tie-down points, a 6 t or 4.5 t rated coupling with rated safety chains, tandem axles, four electric brakes with breakaway and a 7-pin plug. Use the delivery and site-readiness checklist when preparing for arrival.
05 — Site services
Plan water and wastewater before delivery.
The Series 7 has a 500 L fresh water tank with stainless filler and 12 V pressure pump. Its 500 L waste water tank has a full sender, external flashing strobe alarm, inspection port and 50 mm cam-lock outlet. Confirm whether the site will use mains water or onboard storage, where connections and fill points will be located, and how waste pump-out and water delivery will be serviced.
Service needs depend on crew numbers, shift duration and whether the unit is at an established or remote site. Assign responsibility for ongoing inspections and servicing, and keep access to these points clear after positioning.
06 — Fit-out
Plan options around the work.
Depending on the final design and quotation, options may include a data rack, Ethernet points, TV, satellite-internet-ready connectivity, CCTV and alternative interior arrangements. Discuss communications, security, meetings, amenities, accommodation or specialist equipment early so power, cabling, storage and mounting locations can be incorporated into the design. Custom specifications are subject to design review and quote.
Project and delivery location, required date and purchase or long-term-hire preference
Expected crew numbers, shift pattern and intended uses
Standard or off-grid preference and expected appliances and electrical loads
Available site power, water and wastewater services
Site access photos or drawings and frequency of relocation
Communications, security or fit-out requirements
Series 7 questions
Frequently asked questions.
How many people can the Site Mate Series 7 accommodate?
The published layout provides dining seating for eight people and a separate office area with two workstations. Suitability should be assessed against the project’s shift pattern and intended use.
What are the Series 7 dimensions?
The external cabin is 7200 mm long; total external length including the drawbar is 8750 mm. Width including awning, steps and lighting is 2490 mm, and total height with air conditioning is approx. 3400 mm.
What is included with the off-grid version?
The 8 kW off-grid power system uses 1.2 kW of solar from three 400 W solar panels with solar charge controllers. Solar charges two 314 Ah 24 V lithium batteries, which feed an 8 kVA inverter/charger. A 4.5 kVA diesel generator with a 100 L diesel tank provides backup.
Can the Series 7 layout be customised?
Interior configurations can be discussed around crew numbers, meetings, amenities, accommodation or specialist equipment. Custom specifications remain subject to design review and quotation.
Can Site Mate deliver units Australia-wide?
Site Mate builds the Series 7 on the Gold Coast and delivers units for purchase across Australia. Delivery arrangements and timing depend on the destination, quantity and access requirements.
Plan with Site Mate
Request Series 7 specifications and a quote.
Send your project location, crew numbers, timing and preferred configuration. We can discuss purchase or long-term hire and prepare a project-specific quotation.